Hardscaping in Kamloops: Patios, Walls, and Walkways That Actually Hold Up
Take a walk through an older Kamloops neighbourhood in early spring and you can read the winters in the hardscape. A paver patio that has heaved into a gentle wave. A retaining wall leaning a few degrees further out than it did the year before. A concrete walkway with a crack running corner to corner. Very little of that is bad luck. It is what happens when hard surfaces get built without much regard for what our climate does to the ground underneath them.
Hardscaping is the part of a landscape that is meant to outlast everything else. Built well, a patio or a wall is a thirty-year decision you stop thinking about. Built without accounting for Kamloops soil and Kamloops freeze-thaw, it starts moving within a few seasons. Here is how we think about hardscape that stays where you put it.
What we mean by hardscape
Hardscape is the built, non-living structure of a landscape: patios, walkways, steps, retaining walls, driveways, seat walls, fire features, and the edges and drainage that hold it all together. It is the counterpart to softscape, which is the living side of the yard, the plants and lawn and soil.
In most Kamloops yards the hardscape does the heavy lifting. It sets the shape of the space, holds back slope, and gives you the flat, usable ground that a clay-heavy or hillside lot will not offer on its own. Get the hardscape right and the planting has somewhere to live. Get it wrong and no amount of planting hides a patio that has started to tilt.
Why Kamloops is hard on hardscape
Two forces do most of the damage in this valley, and a good build is really just a plan for handling both.
Freeze-thaw. A Kamloops January can drop below minus ten overnight and climb back above freezing by afternoon. Every time moisture in the ground freezes it expands, and every time it thaws it settles back down. Anything resting on that ground gets lifted and dropped, over and over, all winter long. Poured concrete is especially exposed, because a single slab has nowhere to go; the stress has to come out somewhere, and it comes out as cracks.
Clay and drainage. Much of the Kamloops valley floor sits on compacted clay that drains slowly. Water that cannot drain away pools under a patio or behind a wall, and that trapped water is exactly what freezes, heaves, and pushes things out of place. On the sandier, fast-draining lots up in Juniper or Batchelor Heights the problem flips to erosion and settling. Either way, the ground beneath the surface decides how the surface ages.
Slope. A lot of Kamloops sits on grade. In neighbourhoods like Sahali, Aberdeen, and Juniper, a usable backyard often starts with holding a hillside in place. That makes retaining walls less of a design flourish and more of a structural necessity, which is why we treat them as engineering first and aesthetics second.
What works here, element by element
Patios and paving. For most Kamloops patios we favour interlocking pavers or natural stone over a poured slab. A segmented surface flexes with the ground instead of fighting it, and if a section ever settles it can be lifted and reset rather than broken out and repoured. Where a poured look is wanted, sealed exposed aggregate handles our freeze-thaw better than plain concrete. Whatever goes on top, the base underneath decides how long it lasts, which is worth a section of its own further down.
Retaining walls. Segmental concrete block, natural stone, and engineered systems all work in Kamloops, and the right pick depends on height, slope, and the look you are after. The details that matter most are invisible once the wall is finished: proper drainage behind the face, compacted backfill in lifts, and real engineering on anything tall or holding back a serious grade. A wall that looks fine on install day but was not drained properly is the one leaning out three winters later.
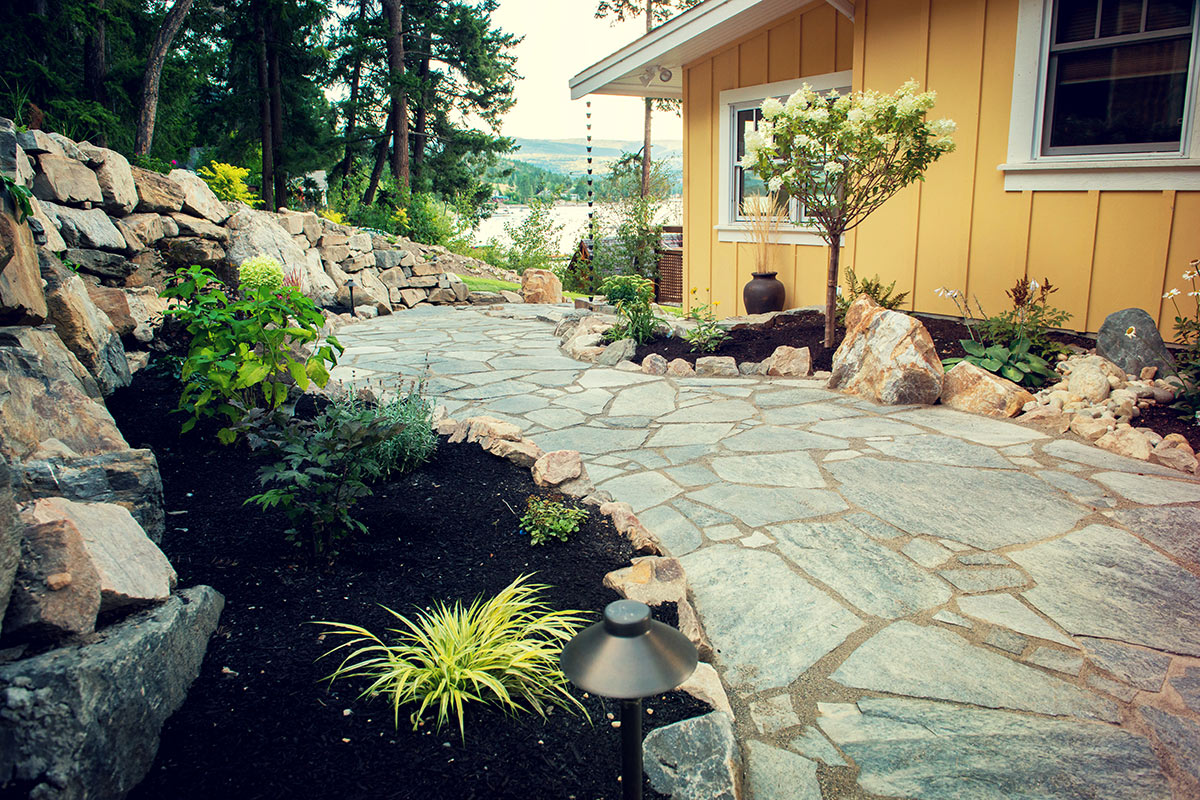
Walkways and steps. Paths and steps take more freeze-thaw punishment than almost anything else in the yard, because they are narrow, they catch runoff, and people use them year round. Segmental pavers and natural stone treads on a well-built base give you a surface that can be adjusted over time instead of one that fails all at once.
Fire features. A firepit or built-in fireplace is one of the highest-value additions we install, because it stretches the usable season into the cool spring and fall evenings that Kamloops does so well. It also gives a patio a natural centre to design around.
Driveways. A paving-stone driveway is a heavier build than a patio, since it carries vehicle load on top of everything the climate throws at it. The surface can look similar to a patio; what sits below it is considerably more substantial.
The pavers are only the finished surface
Ask most people what they are buying when they buy a patio and they will describe the stone: the colour, the pattern, the edge detail. That is the part you see. The part that decides whether it still looks that way in fifteen years is the system underneath, and that is where most of our excavation, material, and labour actually goes.
We build on an open-graded base. For paver walkways and patios, that means six to eight inches of clean, three-quarter-inch angular rock, commonly called three-quarter-inch clear crush. For paving-stone driveways, which have to support vehicle traffic and heavier loads, we increase the base depth to roughly 12 to 16 inches of the same material, depending on site conditions and intended use.
The important word there is clean. Because the material contains no fine particles, water drains freely down through the base instead of becoming trapped beneath the pavers. In a climate that freezes and thaws repeatedly through the winter, water with nowhere to go is the thing that lifts and shifts a patio. An open-graded base gives it somewhere to go.
The bedding layer. On top of that base, where most installations use traditional bedding sand, we use ASTM No. 9 stone. It is an angular crushed rock of roughly five millimetres, and we work with a local quarry that produces it specifically for us. Sand holds moisture and can migrate, wash out, or settle over time. ASTM No. 9 stone does not retain significant moisture, and because the particles are angular they lock together and stay put while still allowing water to drain through the entire base.
What that gives us is a stable, free-draining foundation from the surface all the way down. It performs extremely well through Kamloops freeze-thaw conditions, and it significantly reduces the risk of settlement, heaving, and the uneven pavers you see in so many older installations.
This system costs more than a conventional build. It takes additional excavation and additional material, and we will say so plainly in a quote. It is also one of the main reasons we are able to offer a longer warranty on our hardscape installations. We are confident in the finished surface because of the work and materials installed underneath it.
Permeable or non-permeable: two ways to handle water
Every hardscape surface has to answer the same question. Where does the water go? There are two sound answers, and the right one depends on the site.
Permeable systems allow water to pass through the joints between the pavers and into a specially designed open-graded base below. From there the water can be temporarily stored, allowed to infiltrate into the surrounding soil, or collected through subsurface drainage and directed to an appropriate outlet. The surface itself becomes part of the drainage plan.
Non-permeable systems, which is most traditional patios and driveways, shed water across the surface instead. These can still perform extremely well, with one condition attached: the water has to be deliberately managed. That means grading the surface so water moves where you want it to, and building the infrastructure to receive it.
Depending on the project, that infrastructure might include channel drains, catch basins, surface drains, subsurface drainage under permeable paving, drainage systems behind retaining walls, and grading designed to carry water away from homes, pool houses, sheds, garages, and anything else on the property worth protecting.
Drainage is designed in from the start
Drainage is one of the most important parts of any hardscape installation, and it is the part most often left until something goes wrong. It is not enough to build a strong base if large amounts of water are continually being directed into it, or if water is being trapped beside a structure.
So for every patio and driveway, we work through three questions before anything is built: where is the water coming from, where will it travel once it reaches the finished surface, and where will it safely discharge. Those are straightforward questions to answer on a plan. They are expensive ones to answer after a driveway is already in the ground.
Drainage belongs in the hardscape design from the beginning, worked out at the same time as the base and the surface, rather than added once a problem appears.
What it costs
Hardscape is rarely priced on its own. It usually lands as part of a larger project, and the cost tracks scope: the size of the area, the height and length of any walls, the material, and how much excavation, base, and drainage the site needs. Our base system does add cost up front, and we would rather explain why in a quote than hand over a patio that needs attention in five years. Typical Sirocco projects run between $50,000 and $250,000 depending on how much of the yard is in play, and a focused patio-and-wall project generally sits toward the lower-to-middle end of that.
If you want a starting range before you talk to anyone, our online estimator will give you a ballpark in a couple of minutes. It is a useful gut-check for budgeting, and it costs you nothing but a few clicks.
How we approach hardscaping
We design hardscape as part of the whole yard, not as a standalone feature dropped onto a plan. That starts with design, where we look at grade, drainage, sightlines, and how you actually move through the space, then work out the sequence: earthworks and drainage first, base and structure next, finishes last. Getting that order right is what keeps a build from creating problems a few years down the road.
You can see how this comes together across real projects on our hardscaping page and in the project gallery. If you are earlier in the process and just want to understand how a project unfolds from first call to finished yard, our guide on what to expect when you start a project walks through it.
The bottom line
Good hardscape in Kamloops comes down to respecting what our winters and our soil do to anything built outdoors, and spending the money where you cannot see it. The pavers are the finished surface. The engineering, and the reason a patio is still sitting flat after fifteen winters, is in the excavation, the drainage, the aggregate selection, the base depth, and the compaction below ground. Built that way, hardscape disappears into daily life, which is the whole point. You should be thinking about how to use the space, not watching it move.
Frequently asked questions
How deep should a paver base be in Kamloops?
For paver walkways and patios we install six to eight inches of clean, three-quarter-inch angular rock, commonly called three-quarter-inch clear crush. For paving-stone driveways, which carry vehicle traffic and heavier loads, we increase that to roughly 12 to 16 inches, depending on site conditions and intended use. Base depth is one of the biggest factors in how a surface holds up through our freeze-thaw winters.
What is an open-graded base, and why does it matter here?
An open-graded base is built from clean angular rock with no fine particles in it, so water drains freely down through the base rather than being trapped underneath the pavers. That matters in Kamloops because trapped water is what freezes, expands, and heaves a surface out of level. Letting water move through the system instead of holding it there is what keeps the surface stable.
Why use ASTM No. 9 stone instead of bedding sand?
ASTM No. 9 stone is a roughly five-millimetre angular crushed rock, and we use it in place of traditional bedding sand. Sand holds moisture and can migrate, wash out, or settle over time. The angular stone does not retain significant moisture, locks together when properly installed, and still lets water drain through the full depth of the base. We source ours from a local quarry that produces it for us.
Are permeable pavers a good choice in Kamloops?
They can be an excellent choice, depending on the site. Permeable pavers let water pass through the joints into a specially designed open-graded base, where it can be stored temporarily, infiltrate into the surrounding soil, or be collected by subsurface drainage and directed to a suitable outlet. Traditional non-permeable surfaces also perform very well, provided the water is deliberately managed with grading and proper drainage infrastructure. We choose between them based on the site, the soil, and where the water needs to end up.
Should I choose pavers or poured concrete for a Kamloops patio?
For most yards here, pavers or natural stone are the safer long-term choice. A segmented surface flexes with our freeze-thaw ground and can be lifted and reset if it ever settles, while a poured slab tends to crack because it has nowhere to move. Poured concrete can work when it is done with proper base prep and control joints, but plain slabs are the surfaces we most often get called to replace.
Do retaining walls need to be engineered?
Taller walls and walls holding back a real grade do, and in British Columbia there are height thresholds where engineering and permitting come into play. Rather than have you track that down, we handle the engineering and permits as part of the project and build to spec. The drainage and backfill behind the wall matter just as much as the height, so we design those in from the start.
How long should a hardscape installation last?
A properly built patio, wall, or walkway should give you decades of service, and quality segmental and natural-stone work can outlast the people who commissioned it. The lifespan is set almost entirely by the base, bedding, and drainage underneath, which is why we will not trim those steps to bring a number down, and why we are able to offer a longer warranty on the work.
When is the best time of year to build hardscape in Kamloops?
Hardscape can go in across a longer window than planting, since it does not depend on a growing season, but the ground still needs to be workable. Spring through fall is the main build season, and it fills up fast. If you want a patio ready for next summer, reaching out in the preceding fall or winter puts you in a good spot in the schedule.
Do you take on hardscaping outside Kamloops?
Yes. In addition to projects throughout Kamloops, we take on select hardscaping projects in surrounding areas, including Nicola Lake, Glimpse Lake, Logan Lake, Chase, the Shuswap, and other nearby communities, depending on the size and scope of the project.
Ready to get started?
If you want a ballpark before you talk to anyone, our online estimator gives you a starting range in a couple of minutes. When you are ready to get into specifics, request a quote and a project manager will be in touch within one business day.
Sirocco Landscapes designs and installs residential landscapes throughout Kamloops, BC. Explore our full range of services or browse the project gallery to see recent work.
More Articles
-
 September 24, 2026
Getting a Kamloops Yard Ready for Winter: What to Do Before the First Hard Freeze
By the third week of September the mornings in the valley have an edge to them, the sprinklers are still ...
Read Article -
September 14, 2026
Pond, Pondless Waterfall, or Fountain? Choosing a Water Feature for Your Kamloops Yard
“Pond experts near me.” It is one of the searches that brings people to us, and it tells you something: ...
Read Article -
June 23, 2026
What a Backyard Waterscape Actually Costs in Kamloops (And What You Get For It)
There’s a moment that tends to happen on a hot Kamloops evening, usually with a drink in hand on the ...
Read Article